
Our Remodeling Process
Clear communication, a defined plan and hands-on ownership from the first walkthrough to the final detail.
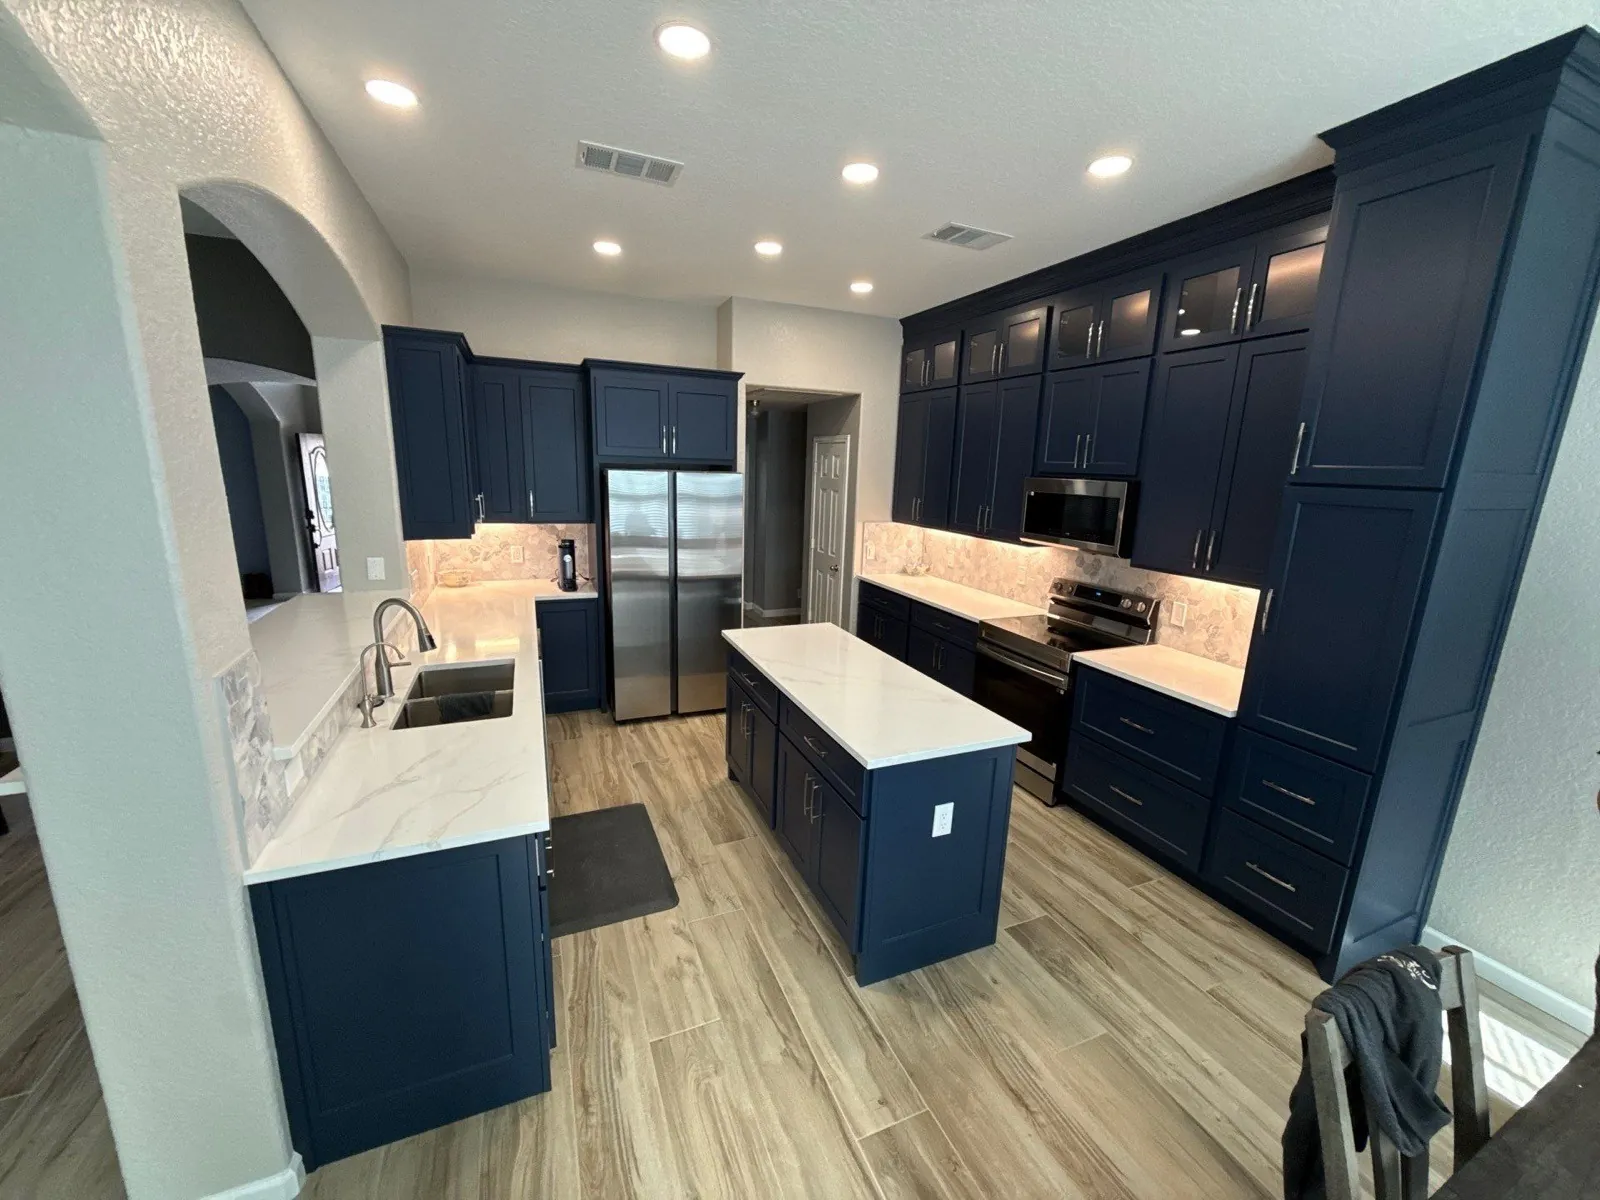
A remodel should not leave you guessing what happens next
Scope, materials and schedule are agreed before work starts, so there are no surprises on price or timeline. While the work runs, Jay and Greg are on your project themselves rather than a rotating crew.
We keep the site clean, keep you updated as the work happens, and walk every detail with you before anyone calls it done.
The process
Five stages, start to finish
01
The First Walkthrough
We start at your home, taking photos and notes on the space and what you want out of it. Prefer to start online? Send photos and details through the booking form and we'll go from there.
The first visit is mostly listening. We measure, photograph and take notes, but the useful part is hearing how the room gets used today and where it fights you — what you reach for, what never gets opened, what has to stay exactly where it is. We look at what's behind the walls too, because that's what decides which ideas are simple and which ones get expensive. You are not committing to anything at this stage, and the quote that follows costs nothing.
02
Your 3D Design
Our designer builds a 3D model of your actual space, so you can see the room before a single thing is torn out.
The model is built from your room, not a showroom template — your measurements, your windows, your sightlines. That matters because rooms rarely read the way a floor plan suggests. Seeing where an island actually lands, how wide the walkway really is, or where a shower niche wants to sit is the difference between choosing on paper and choosing on the space itself. It's produced between the two visits so there's something real to react to at the second one.
03
Selections & Final Price
At the second consultation, in your home, we walk the 3D design together and you choose every material: tile, countertops, fixtures and finishes. Once it's all chosen, you get one final price for the whole project.
The second consultation happens in your home, and that's deliberate. We have no showroom, so materials get chosen in the light they'll actually live in — tile against your own walls, counter samples on your own cabinets, finishes under your own fixtures. Showroom lighting flatters everything; your kitchen at 7am does not. We walk the 3D design together, you choose every material, and once it's all decided you get one price for the whole project rather than a number that moves as the job goes on.
04
The Build
Jay and Greg are on your project — not a rotating crew. We keep the site clean and keep you updated as the work happens.
Jay and Greg are on your project themselves — the same two people you met at the walkthrough, not a crew you've never seen. Work stays contained to the space we're in, floors and pathways get protected, and the site is picked up at the end of every day. You'll know what's happening and what's next without having to ask, because a house with people working in it is unsettling enough without also being a mystery.
05
Final Walkthrough
We walk every detail with you before we call it done. If something's not right, we make it right.
We walk the finished space together and go through it properly — not a glance from the doorway. You point at anything that isn't right, and we put it right before the project is called done. This is also where we hand over what you'll want later: what went in, what's behind the walls, and how to look after the finishes you chose.
Ready to Start Your Project?
See what's possible, then let's walk through your space and build the plan.