Kitchen
The decision that has to be made while the wall is still open
Under-cabinet lighting looks like a finishing touch. It is actually a framing decision, and there is a short window to get it right.
Written by TEXAN Home Improvements
3 min read
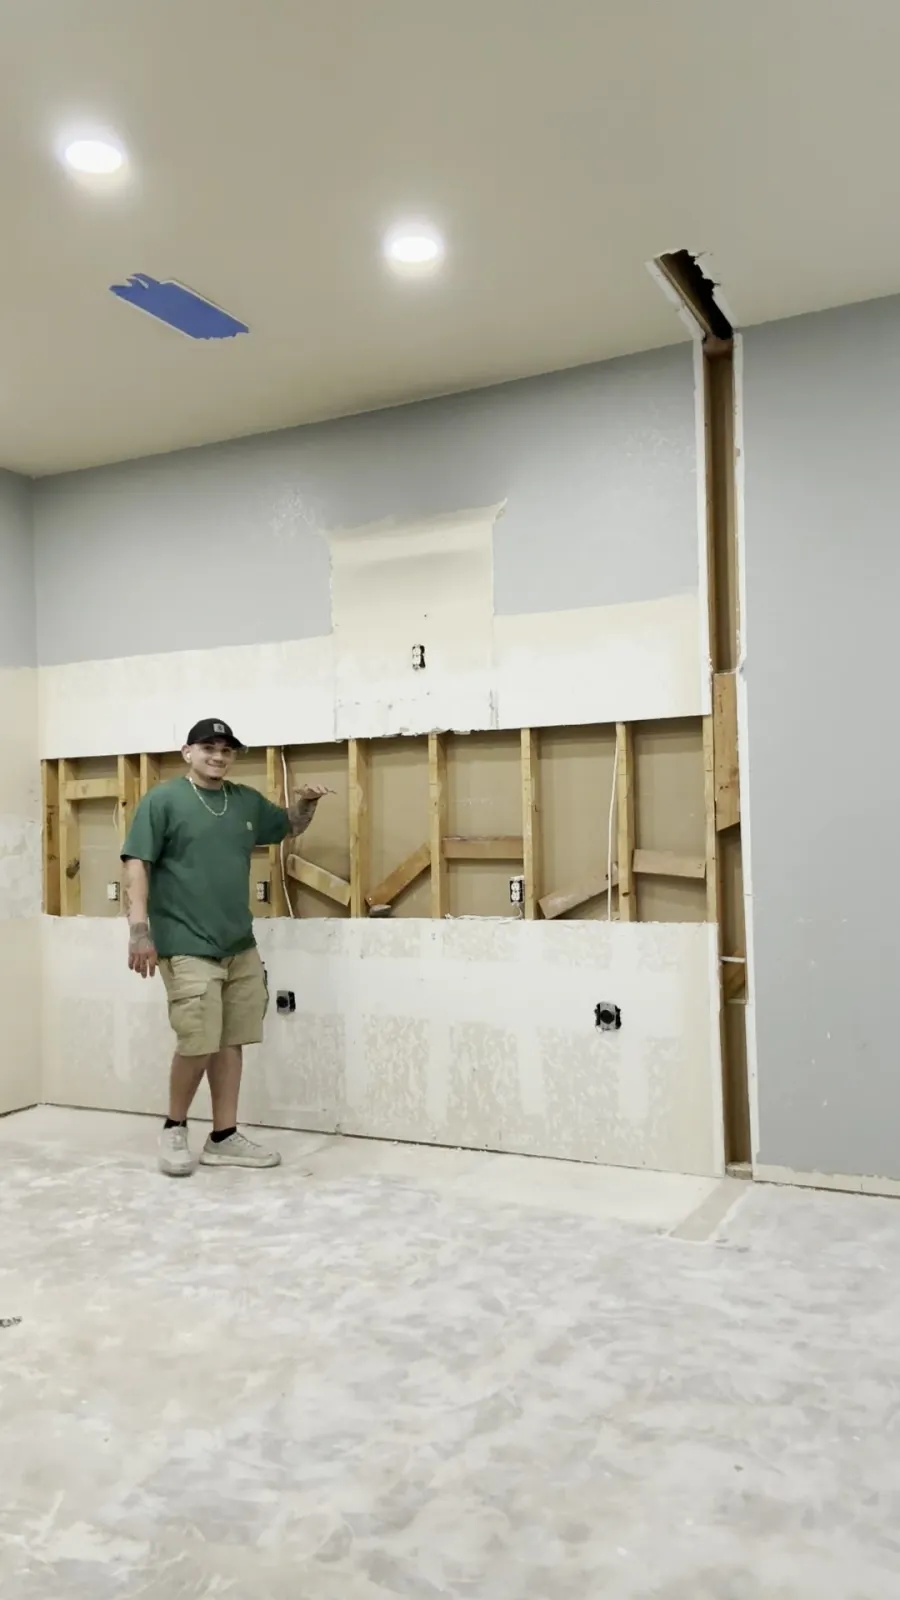
Most of what makes a kitchen feel finished is decided long before anything that looks like a kitchen exists. Under-cabinet lighting is the clearest example. On the finished job it reads as a small luxury. During the build it is a framing problem with a deadline.
Blocking is what your cabinets actually hang on
Blocking is timber fixed between the studs so there is something solid behind the drywall to screw into. Cabinets need it. Grab bars need it. Anything heavy that lands between two studs needs it.
It goes in while the wall is open, and once the drywall is on, adding it means cutting the wall back open. That is the whole reason the sequence matters.
The conflict nobody sees coming
On a recent kitchen the uppers were being set at 54 inches, and there was already a run of blocking in the wall, two pieces with one above the other. The problem was that the under-cabinet lighting was going to land in the gap between them, sitting directly on the blocking rather than in clear space.
So the existing blocking came out and went back in higher up, leaving a clean void exactly where the light needed to sit. Same wall, same cabinets, same lighting plan, but now the fixture has somewhere to go.
That is a short job with the wall open. After drywall, texture and paint, it is a repair.
Why the electricians come when they do
Once the blocking is right, the electricians run the circuits, and they are working to the cabinet layout rather than to a general idea of where light would be nice. Cabinet height, cabinet depth and the position of the lighting all have to be settled before anyone pulls wire.
It is the least glamorous conversation in a kitchen remodel and one of the few that genuinely cannot be revisited later.