
Herringbone Master Bath
The project
The story
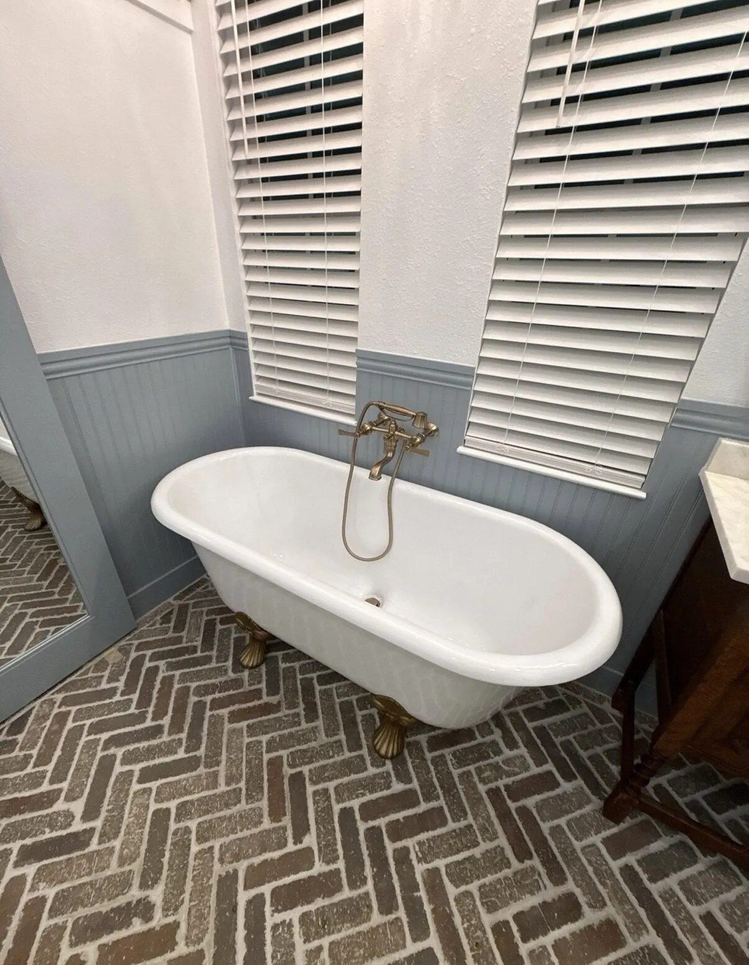
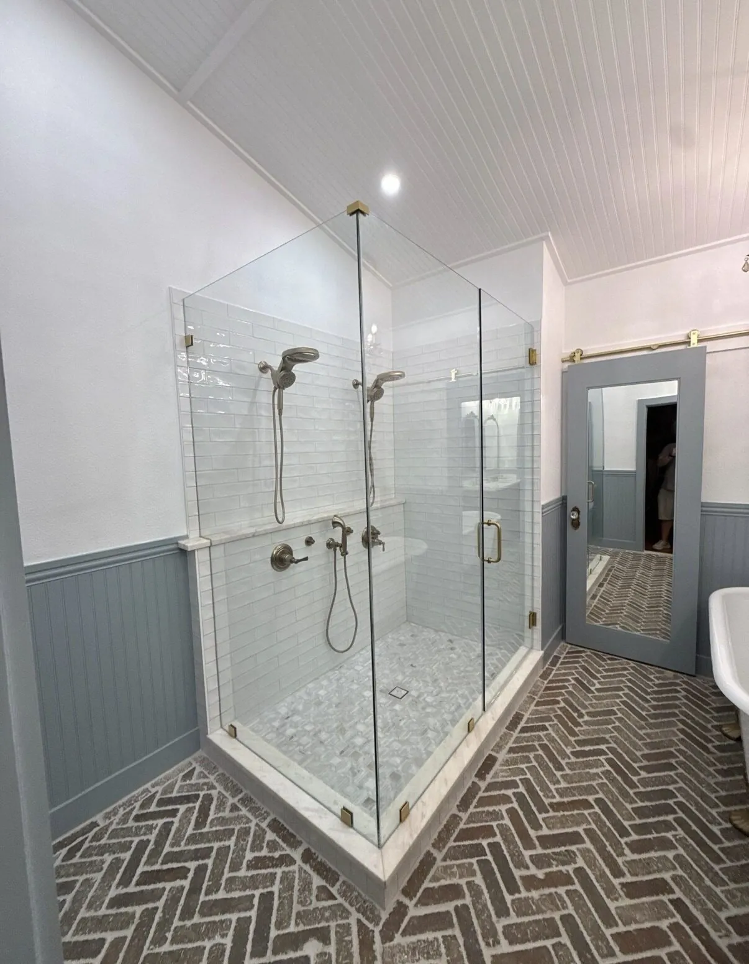
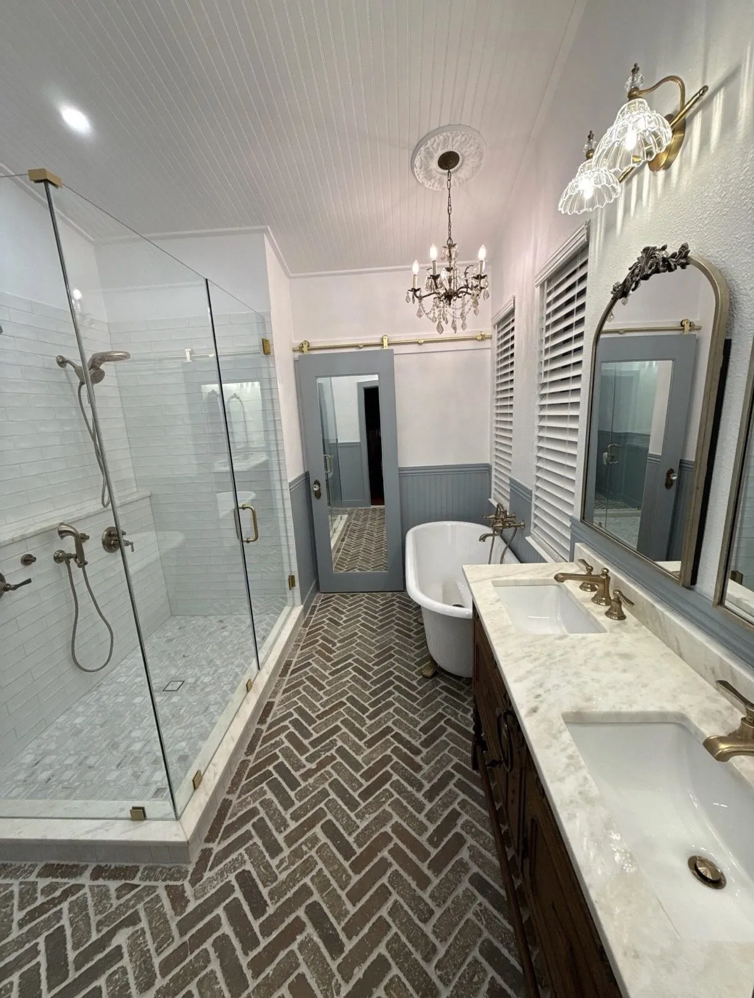
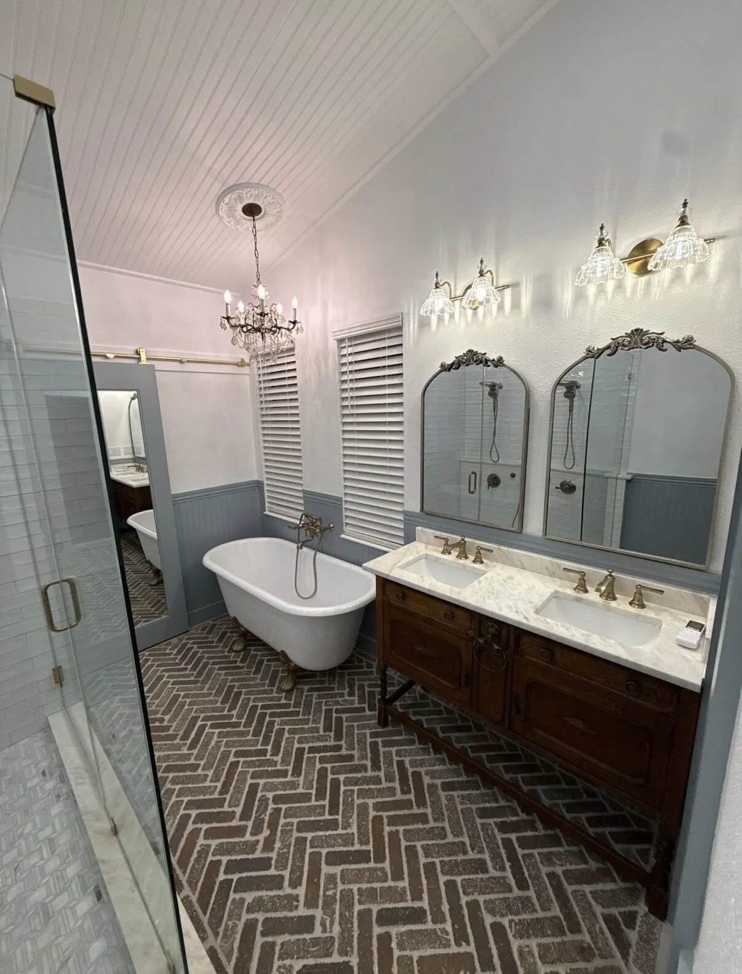
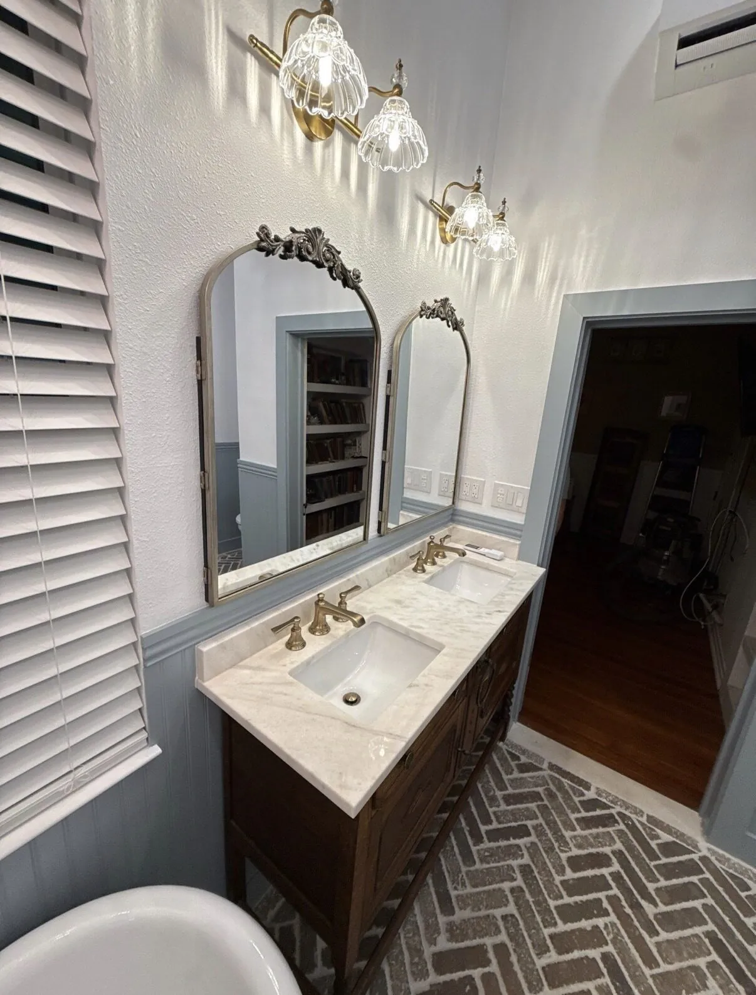
A dated master bath rebuilt around a freestanding soaking tub — herringbone tile floor, panelled wainscot, a double vanity and a frameless glass shower.
Herringbone underfoot does something a straight lay cannot — it gives a floor direction, which makes a long bathroom feel deliberate rather than leftover. Panelled wainscot adds architecture to what was a flat builder wall, and it takes the splash zone in a material that copes with it. A double vanity and a freestanding tub in the same room is a space calculation as much as a style one, and it only works once the shower goes frameless.
- Service
- Bathroom Remodeling
More from this build
Project gallery
Want a Result Like This?
Tell us about your space — the quote is free and the photos on this page are the standard we hold ourselves to.