
Home Office Conversion
The project
The story
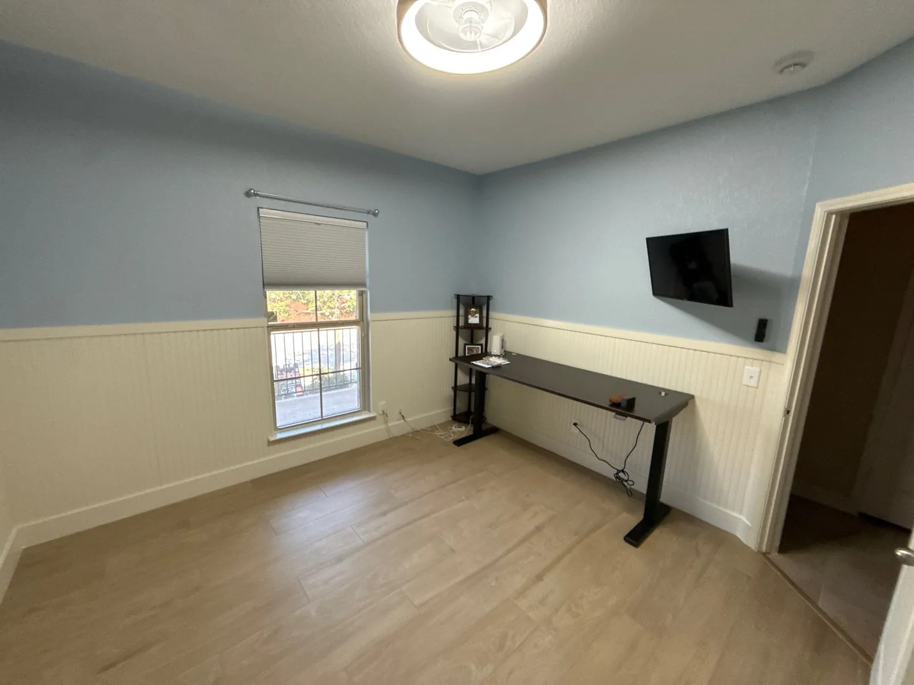
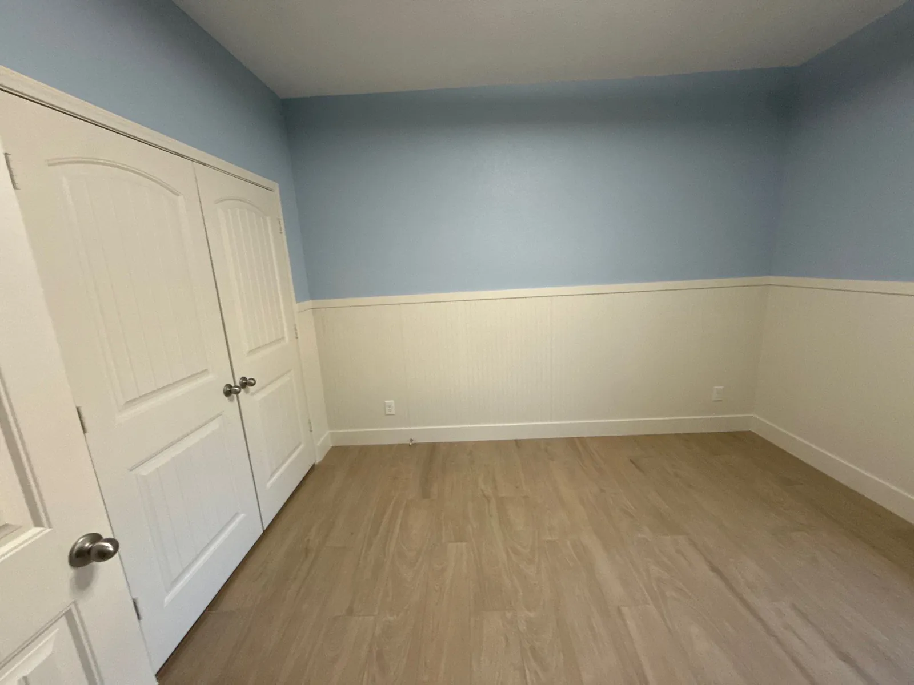
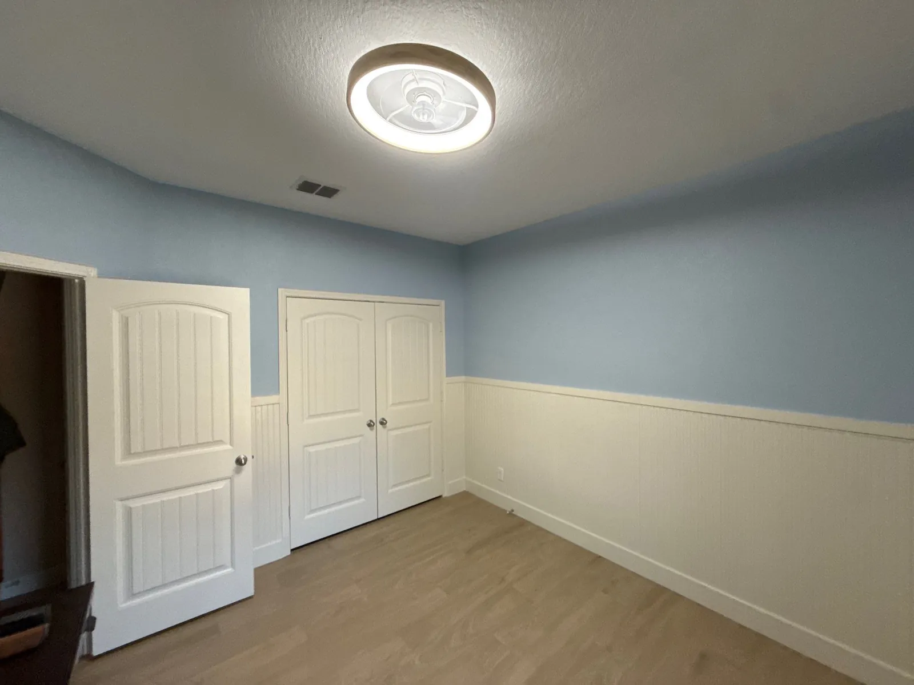
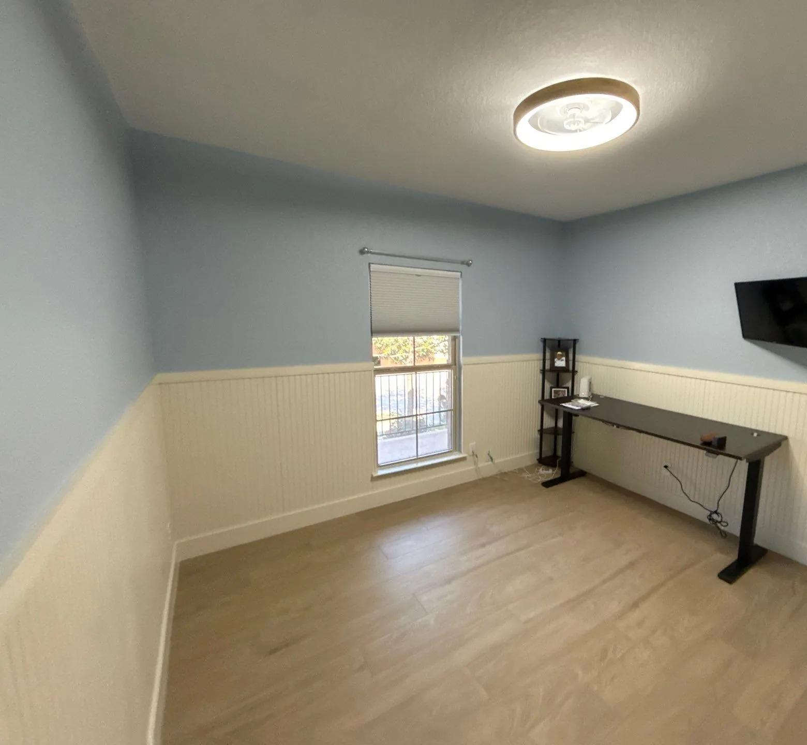
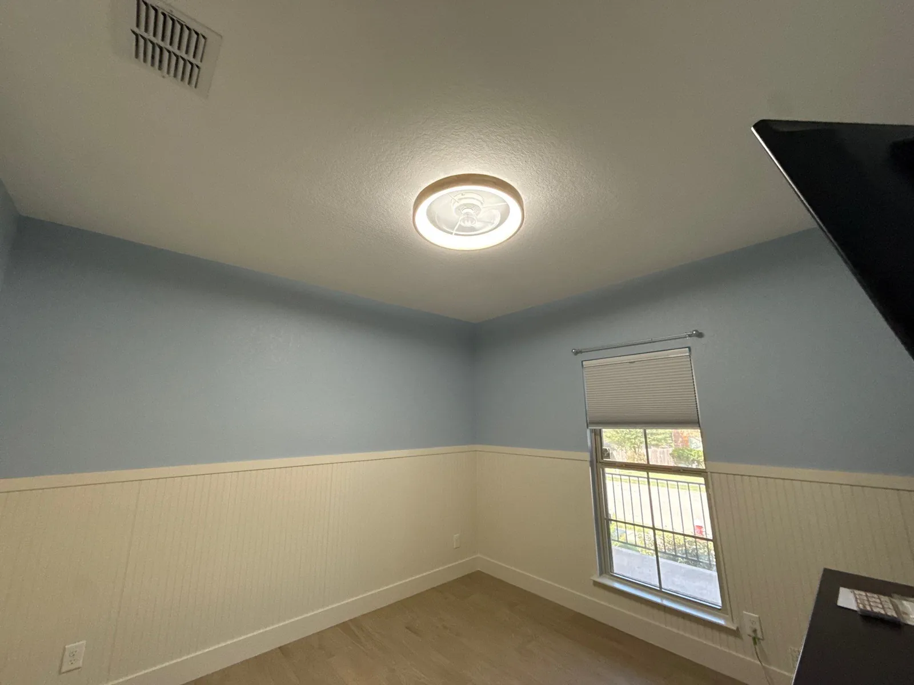
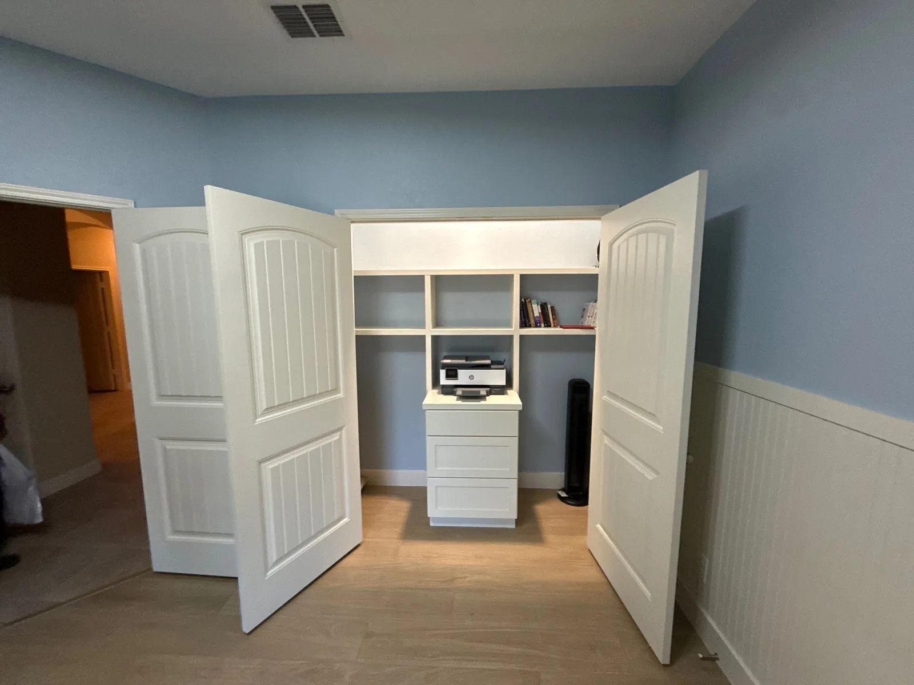
A spare bedroom turned home office — wood-look plank underfoot, soft blue above white beadboard wainscot, and a closet rebuilt as a built-in workstation.
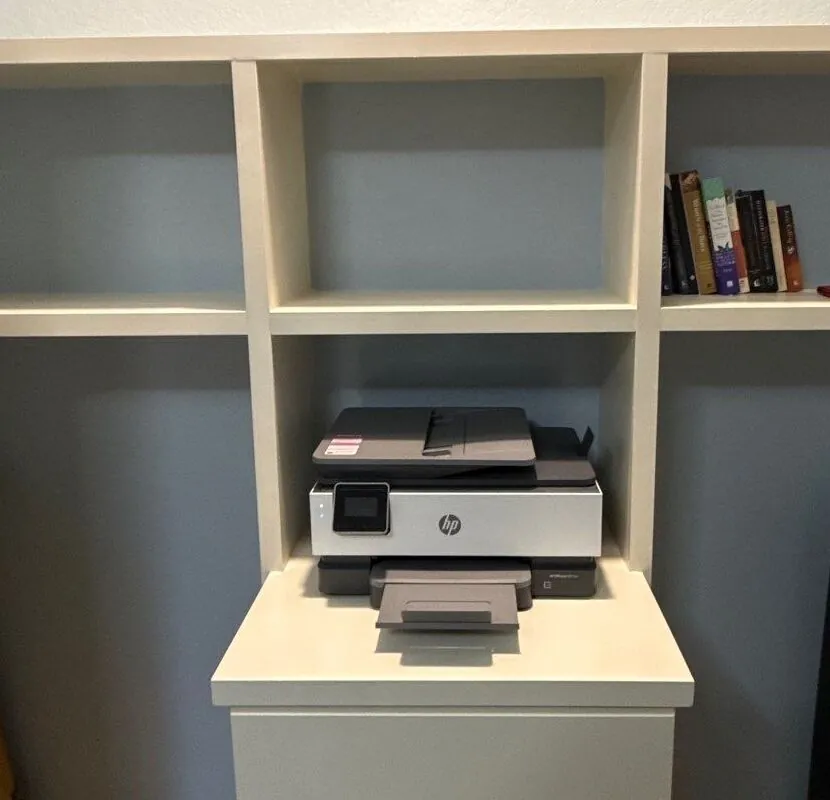
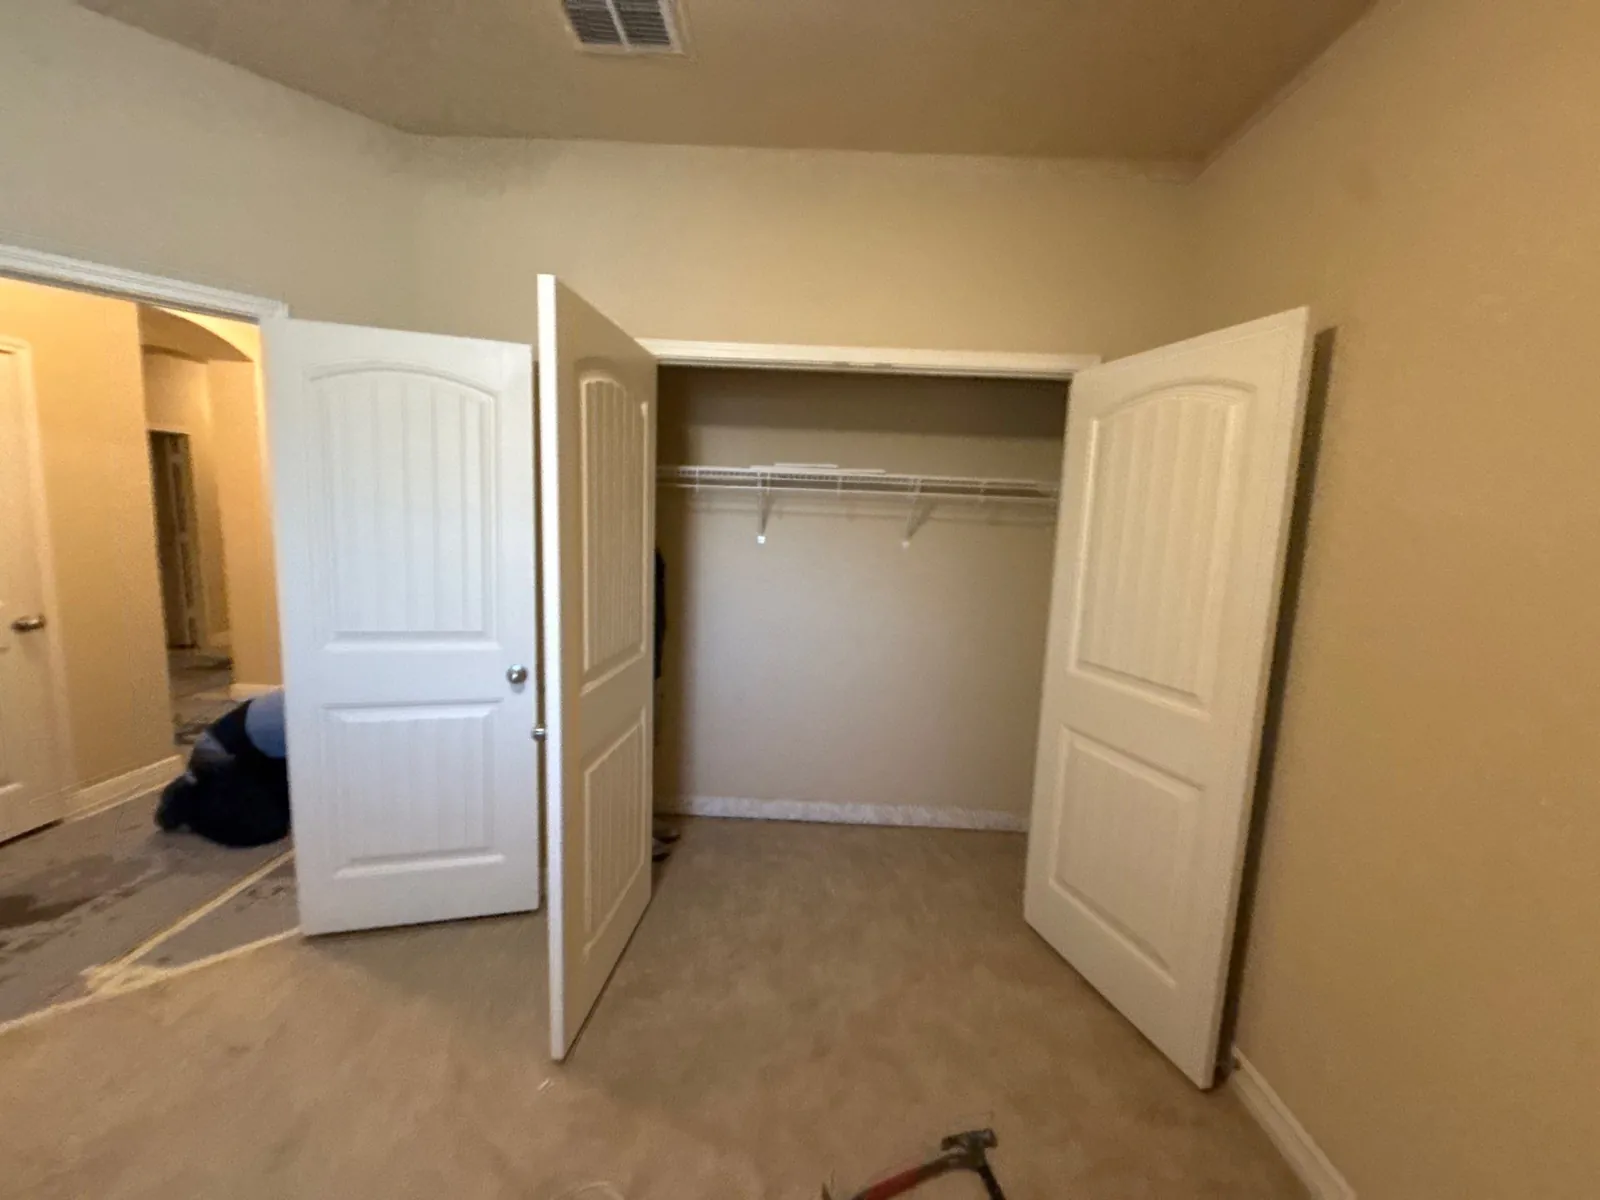
Wainscot earns its keep in a room that gets worked in. It takes the scuffs a desk chair and a wastebasket inflict on a wall, and the cap rail draws a horizontal line that makes a compact room read wider than it is. Keeping the blue above and the white below matters too — carrying the darker color all the way down would have closed the room in. The closet is the part worth stealing. A standard reach-in gives you a rod and one shelf, which is a whole wall of floor space doing almost nothing; rebuilt as fitted shelving over a drawer base, that same footprint takes the working day and shuts behind a pair of doors at the end of it.
- Location
- Schertz, TX
- Service
- Other Home Improvements
More from this build
Project gallery
The change
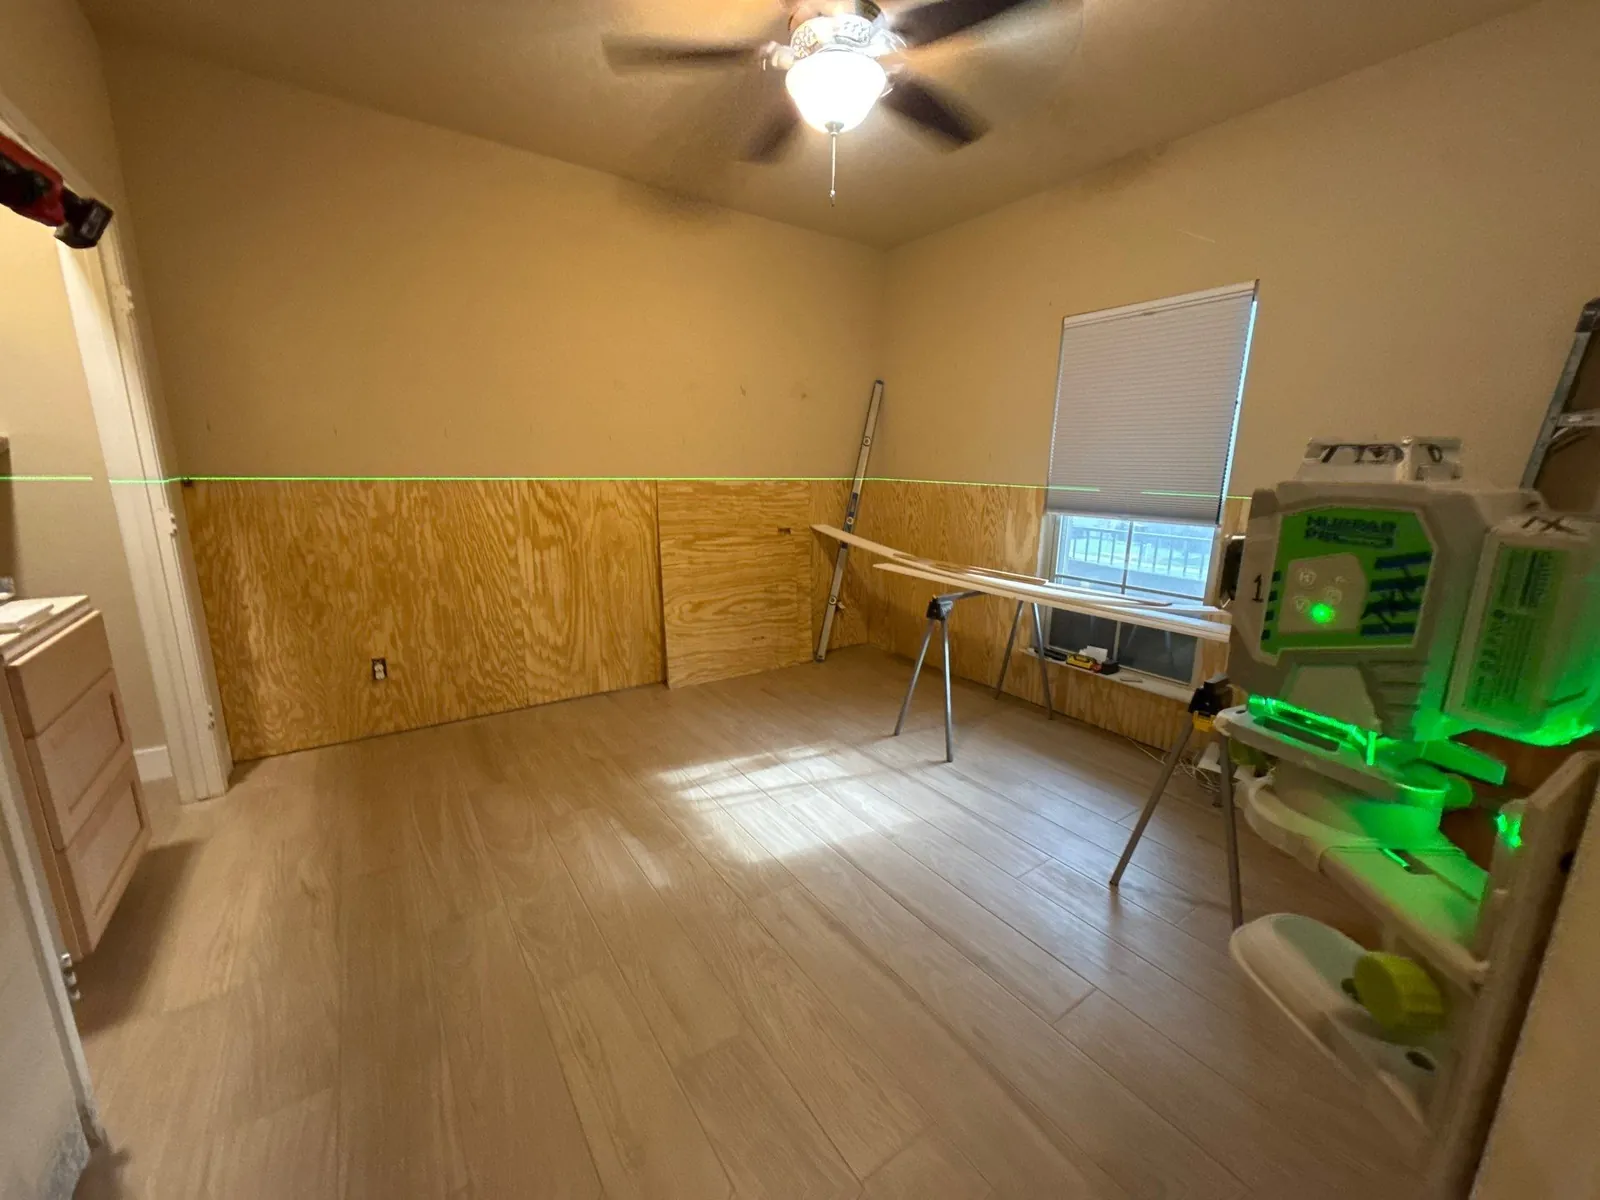
Before and after
See how the space changed from start to finish.
Want a Result Like This?
Tell us about your space — the quote is free and the photos on this page are the standard we hold ourselves to.